

Open House Sat, Nov 7th 02:00 PM - 04:00 PM - Waterfront - Primary on Main
Address
16260 Ambia Circle, Westfield, IN
Price
$ 479,000
Property Attributes
- MLS#22135332
- TypeSingle Family
- Listing Status Active
- CountyHAMILTON
- CityWestfield
- AreaWashington
- NeighborhoodCountryside
- Zip46074
- StyleTraditional
- Year Built2005
- Taxes$ 4414
- Price$ 479,000
- Bedrooms3
- Full Bathrooms3
- Half Bathrooms1
- Sqr Footage4334
- Lot Size0.28 Acres
Data Source:
MIBOR Broker Listing Cooperative
Property Description
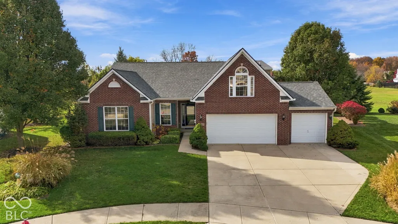
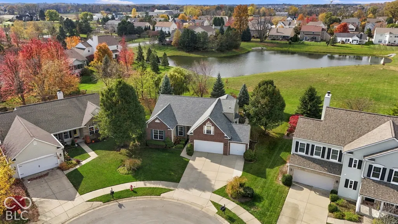
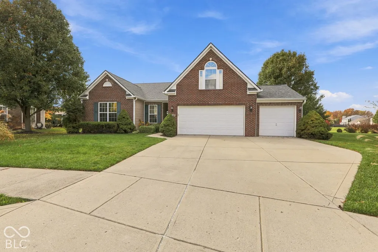
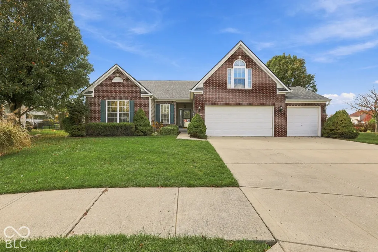
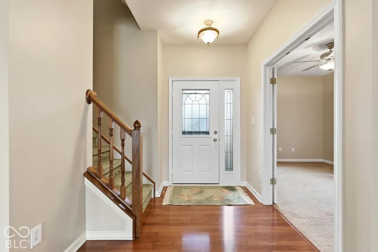
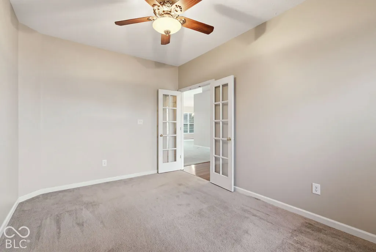
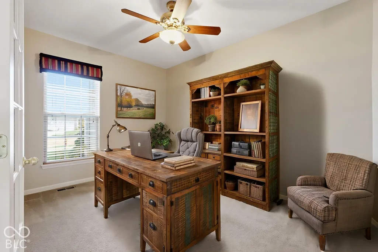
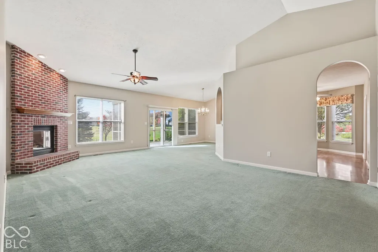
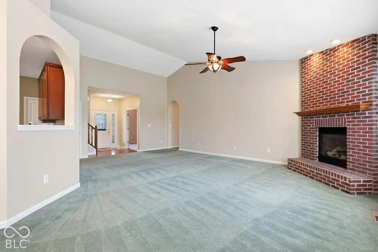
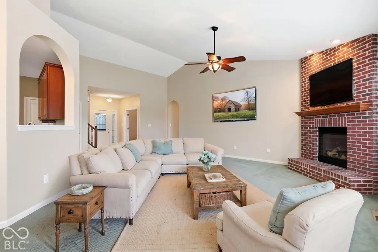
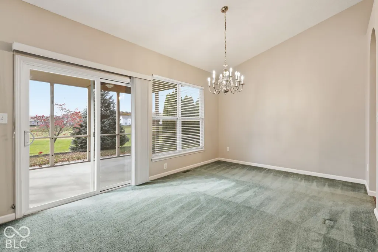
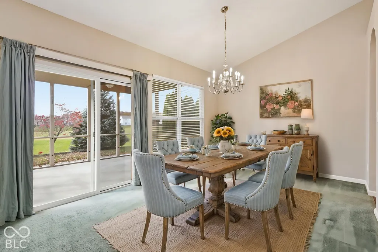
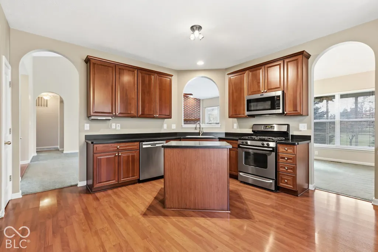
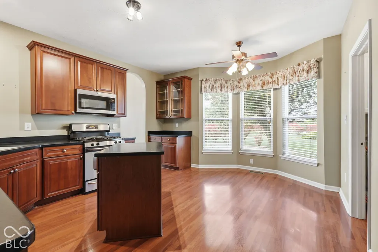
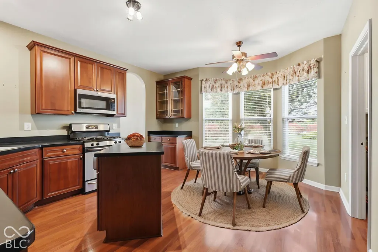
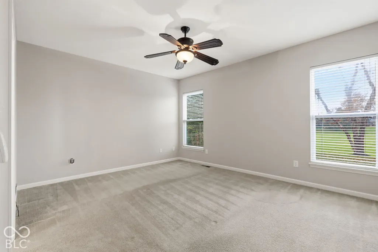
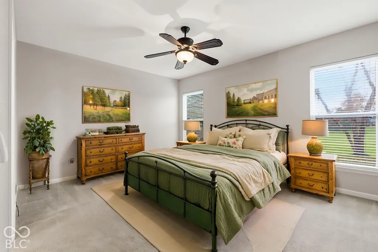
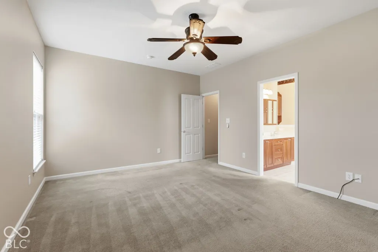
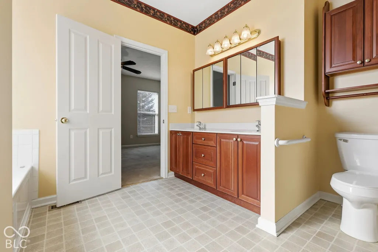
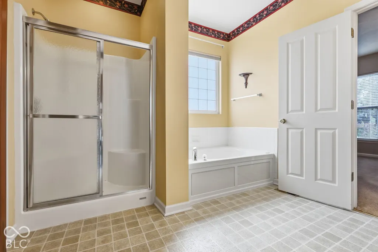
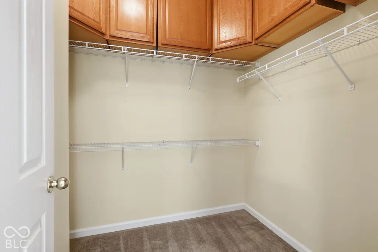
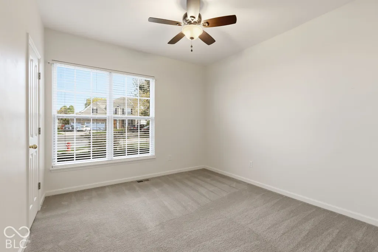
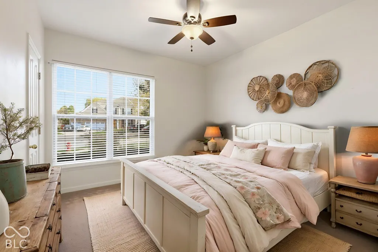
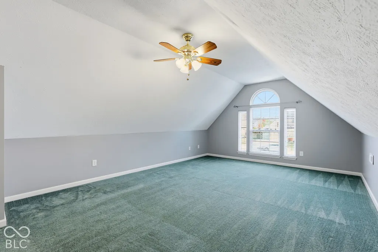
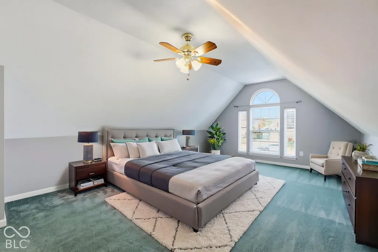
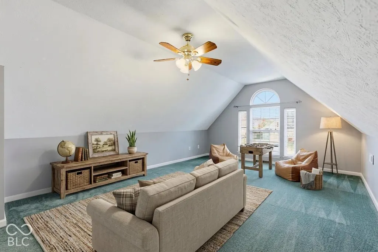
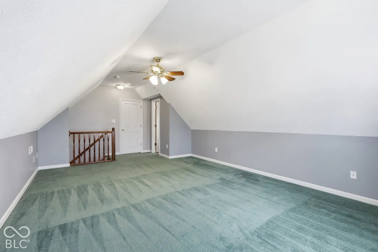
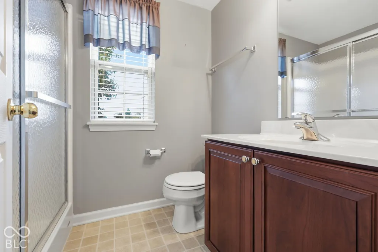
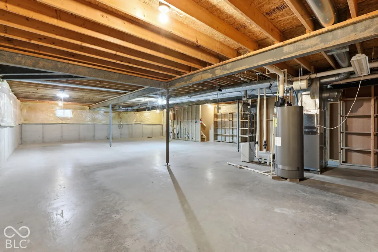
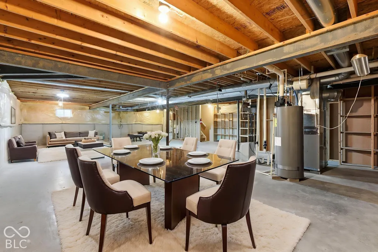
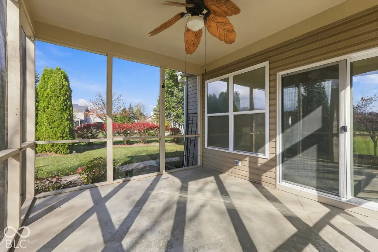
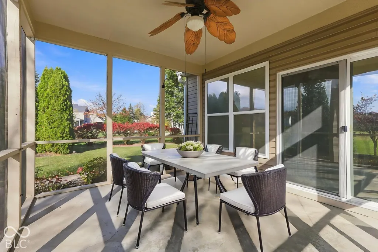
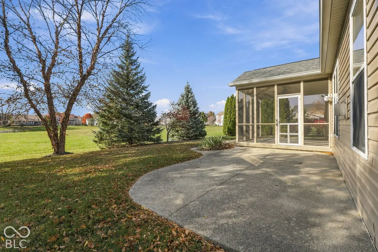
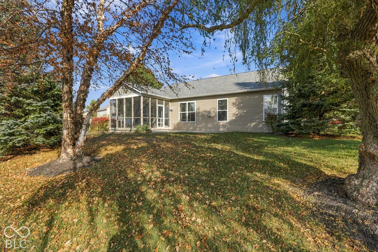
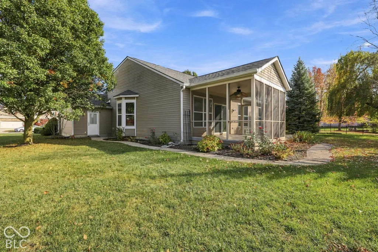
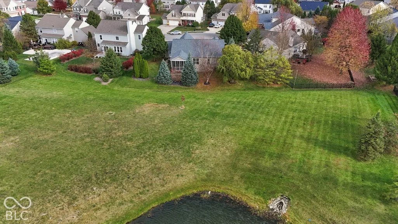
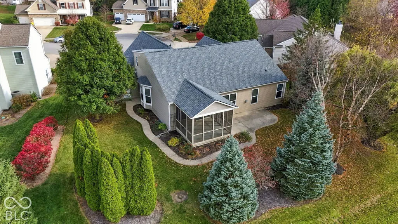
Westfield's desirable Countryside neighborhood! Surrounded by mature trees this home offers peaceful pond views, inviting living spaces, and a wonderful blend of comfort and functionality. Step inside to discover a spacious, light-filled floor plan featuring a cozy gas fireplace, perfect for gathering and relaxing. The kitchen offers a center island, abundant cabinetry, and plenty of space for preparing meals and entertaining. The adjoining dining and living areas provide a comfortable setting for everyday living and special occasions. The thoughtfully designed layout features two bedrooms and a den on the main level, while the upstairs loft includes a third bedroom, full bathroom, and closet, offering a versatile space for guests or additional living space. The full unfinished basement offers generous storage and exciting possibilities for future finishing, with an existing sink and toilet. Imagine a recreation room, home theater, fitness area, or additional living space! Step outside to enjoy the beautiful backyard overlooking a peaceful pond. The screened-in porch and spacious patio are perfect for morning coffee, outdoor dining, entertaining, or simply enjoying nature. A spacious 3-car garage and updates to major home components add convenience and peace of mind. Enjoy Countryside's wonderful amenities, including swimming pools, parks, walking trails, and tennis courts. Conveniently located near Westfield's shopping, dining, and entertainment. Don't miss the opportunity to make this wonderful Westfield home your own!
| Elementary School | Middle School | High School |
|---|---|---|
| Oak Trace Elementary School | Westfield Middle School | Westfield High School |
| Price History | |
|---|---|
| 11/6/2026 | Listed $479,000 |
General Features
| Heating | Electric |
|---|---|
| Cooling | Central Air |
| Utilities | Cable Available,Natural Gas Connected |
| Possession | Closing |
| Appliances | Dishwasher,Dryer,Disposal,Gas Water Heater,Microwave,Gas Oven,Range Hood,Washer,Water Heater |
| HOA Fee | 400 |
| Garage Spaces | 3 |
| Association Fee Includes | Entrance Common,Maintenance,ParkPlayground,Walking Trails |
| Patio/Porch Features | Patio,Screened |
| Architectural Style | Traditional |
| Construction Materials | Brick |
| Year Built | 2005 |
| Township | Washington |
| Levels | Two |
| Property Subtype | Single Family Residence |
| Tax Year | 2025 |
| Waterfront Features | Pond |
| Assoc Fee Paid Per | Semi-Annually |
| County | Hamilton |
| New Construction | No |
| Property Type | Residential |
| Association Amenities | Maintenance,Park,Playground,Trail(s) |
| HOA | Yes |
| Subdivision Name | Countryside |
| Facing Direction | East |
| Garage Y/N | Yes |
| Total Rooms | 8 |
| Full Baths | 3 |
| Status | Active |
| Directions | GPS Friendly |
| High School | Westfield High School |
| City | Westfield |
| High School District | Westfield-Washington Schools |
| MLS Area | 2913 - Hamilton - Washington |
| Lot Size Square Feet | 12197 |
| Elementary School | Oak Trace Elementary School |
| Property Attached Y/N | No |
| Current Financing | Conventional,FHA,VA |
| Middle/Junior High School | Westfield Middle School |
| Additional Parcels Y/N | No |
| Builder Name | M/I homes |
| Standard Status | Active |
| Tax Lot | 789 |
| Legal Description | Acreage .28,Section 11,Township 18,Range 3,Countryside/Westfield,Section 11C,Lot 789,Irregular Shape |
Interior Features
| Interior Amenities | Bath Sinks Double Main,Vaulted Ceiling(s),Kitchen Island,Entrance Foyer,Paddle Fan,Hi-Speed Internet Availbl,Eat-in Kitchen,Wired for Data,Pantry,Smart Thermostat,Walk-In Closet(s) |
|---|---|
| Basement | Daylight,Full |
| Total Fireplaces | 1 |
| Fireplace Features | Living Room |
| Basement (Y/N) | Yes |
| Half Baths | 1 |
| Laundry Features | Main Level |
| Total Bedrooms | 3 |
| Main Level Bedrooms | 2 |
| LivingAreaSource | Builder |
| Total Baths | 4 |
Exterior Features
| Parking Features | Attached |
|---|---|
| Lot Features | Cul-De-Sac,Sidewalks,Street Lights |
| Water Source | Public |
| Foundation Details | Concrete Perimeter |
| Spa | No |
| Building Area Total | 4334 |
| Lot Size Acres | 0.28 |
| Waterfront Y/N | Yes |
| Horse Amenities | None |
Amenities
- Foreclosure
- Views
- Short Sale
- New Construction
- Adult 55+
- Lease To Own
- No HOA Fees
- Furnished
- Primary On Main
- Air Conditioning
- Seller Finance
- Green
- Fixer Upper
- Horse
- Golf
- Fireplace
- Deck
- Garage
- Basement
- Pool
Property vs Single Family Average in 46074
Price
Taxes
Year Built
In The Neighborhood
Open House
New Palestine
$ 549,900
- Type
- Single Family
Listed by Missy Ackerman of F.C. Tucker Company
Primary On Main
Westfield
$ 349,900
- Type
- Single Family
Listed by Sharon Robinson of F.C. Tucker Company
 MIBOR REALTOR® Association All information deemed reliable but not guaranteed. All properties are subject to prior sale, change or withdrawal. Neither listing broker(s) or information provider(s) shall be responsible for any typographical errors, misinformation, misprints and shall be held totally harmless. Listing(s) information is provided for consumer's personal, non-commercial use and may not be used for any purpose other than to identify prospective properties consumers may be interested in purchasing. The data relating to real estate for sale on this website comes in part from the Internet Data Exchange program of the Multiple Listing Service. Real estate listings held by brokerage firms other than Williams Richwine Group may be marked with the Internet Data Exchange logo and detailed information about those properties will include the name of the listing broker(s) when required by the MLS. Copyright ©2026 All rights reserved.
Last Updated: November 6, 2026 5:50 PM UTC
